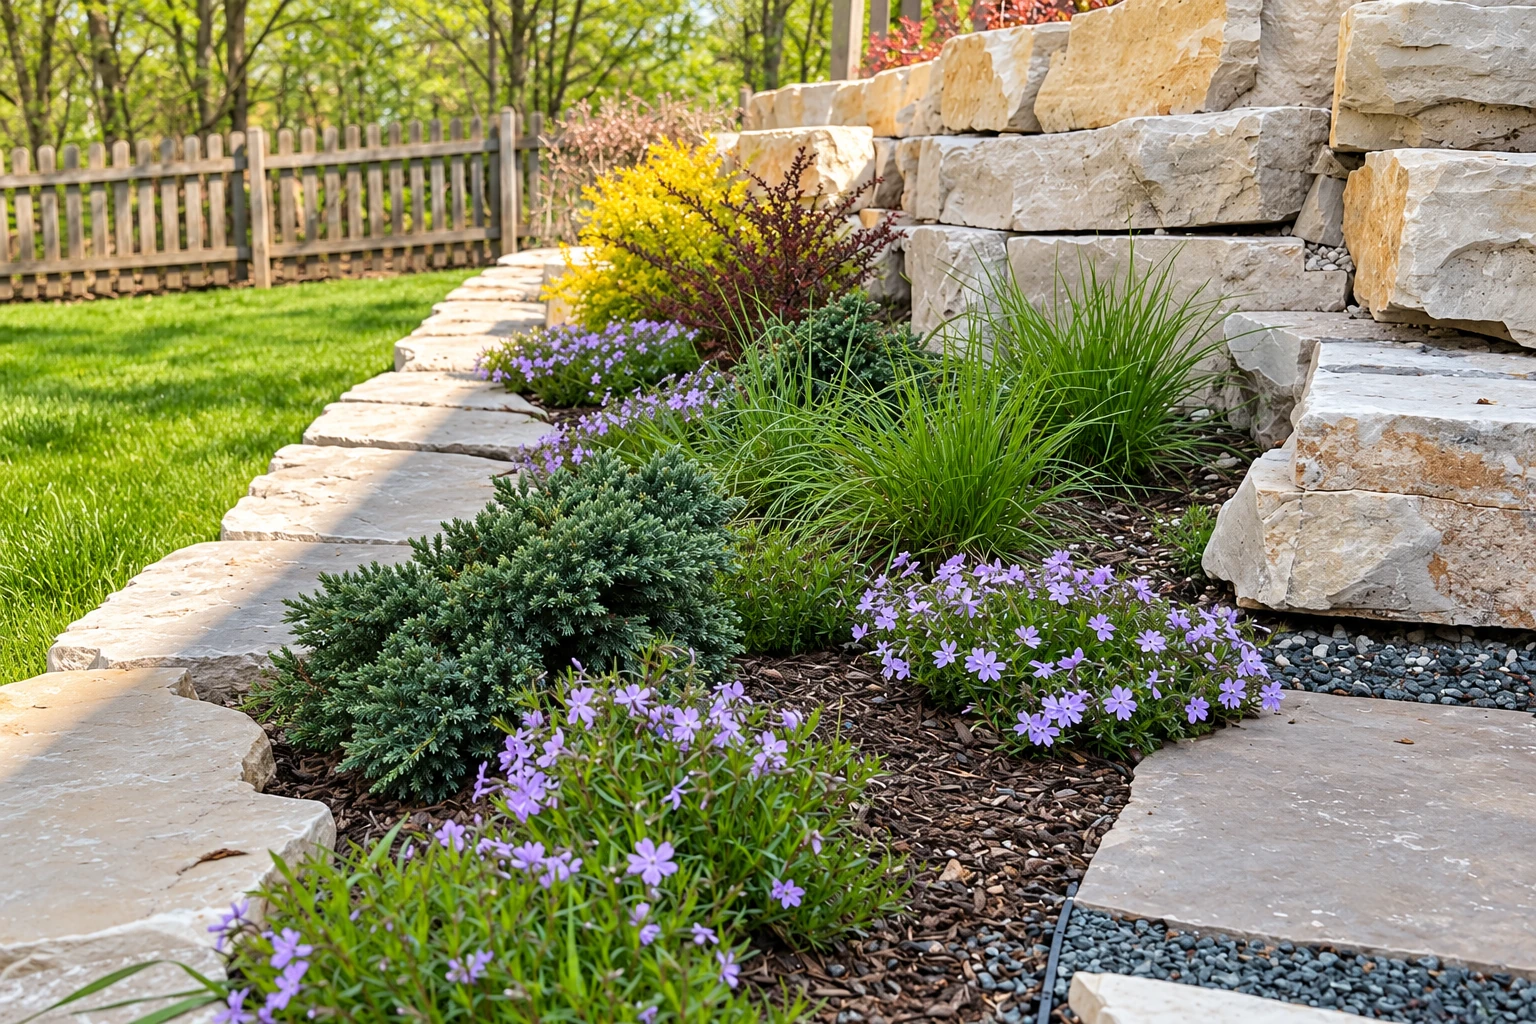
Retaining wall construction in Springdale AR - a wall that drains and stays put
Soil slumping off a slope or a yard too steep to use? We build walls that hold the soil and give you level, usable ground.
- Fully licensed and insured.
- Free in-person estimates.
- Replies within 1 business day.
Do you need a retaining wall for that slope?
The short answer: Retaining wall construction in Springdale, AR means building a wall that holds back soil. It lets you level or terrace a sloped yard, drop the ground more sharply than a graded slope allows, or keep steady ground around a patio, driveway or old tree.
Most calls start with a backyard that drops off too fast or an old wall that's given up. The price mostly depends on the wall's height and length, whether it's poured concrete or a stacked wall, how much soil has to come out and how far the drain pipe has to run. The schedule turns on whether your wall needs a permit or an engineer's drawing, and on the ground being dry enough to dig and pack. I'll give you a figure for your own slope when I come out to look.
How do you know your slope needs a retaining wall?
Dirt washing onto the patio
After a hard rain you find mud and mulch on the patio, the driveway or the walk at the bottom of the slope. That usually means the slope is steeper than bare ground or plants can hold, and every storm carries off a little more until the edge of the slab has less under it than it used to.
An old wall leaning out
A timber or stacked wall that's tipping forward, bulging in the middle or opening gaps between pieces is losing to the ground behind it. Walls like that rarely straighten back up, and the longer it goes, the more soil comes down when it finally lets go. That makes the rebuild bigger.
A yard you can't use
If the backyard falls away so fast you can't mow it, set a table on it or let the kids play, the slope is taking up ground you paid for. Waiting doesn't cost much here, so this is one you can plan on your own schedule.
How we handle retaining wall construction
Water behind a wall is what I worry about most, so before we set the first block we work out where the water will drain and where the pipe will let out. Next we dig out the slope and build a level, packed base of earth or gravel, because a wall is only as steady as what it sits on. We set the wall with a slight lean back into the hill, which builders call batter, so the soil pushes it into the slope instead of over. Gravel and a drain pipe go in behind the wall, running to the outlet we picked. A poured wall also gets weep holes, small openings near the bottom that let trapped water out. Last, we bring the soil back up to grade and clean up.
A new wall often sits near other masonry on the property, and I like it all to look like it belongs together. If an old stone or brick wall in the yard is worth keeping, masonry restoration can save it so it sits well beside the new one. Once a wall gives you a flat terrace, plenty of folks want somewhere to sit by a fire, so we handle fireplace installation too.
Poured concrete wall
A poured-in-place concrete wall suits taller cuts, tight spots and walls that hold up a driveway or patio, because it's the strongest of the two. It also costs a good deal more, so I only point people to it when the slope calls for it.
Stacked block or stone wall
A dry-laid wall of stacked block or stone, with open joints instead of mortar, costs much less and suits garden terraces and lower slopes. A stacked stone wall can need a base as wide as the wall is tall, so it can take more of the yard than you'd expect.
What happens when you call about a retaining wall in Springdale?
A good wall starts with a look at the slope, not with picking a block from a catalog. Here's how it goes, from your first call to the walk-through at the end.
- Step 01
Call or send the form
Tell us roughly how long and how tall the wall needs to be, and we'll set a time for me to come out. A few photos of the slope help me show up with the right questions.
- Step 02
I look the slope over
I walk the slope, figure out where the water comes from and what's pushing on the ground, and then go through the estimate with you. It gives you the wall type I'd pick, the drainage plan and a price with what drives it, and if a cheaper stacked wall will do the job, I'll say so.
- Step 03
We build it and walk it
Once you're ready, we look into permits, our crew builds the wall and we go over the finished job with you. I'll show you where the drain pipe lets out, so you know where the water's going.
Building retaining walls in Springdale and nearby
Arkansas law counts anyone who bids on, contracts for or manages improvements to a single-family home and its property as a home improvement contractor. That means a company building a retaining wall at your house works under the state's contractor law. The same law has a separate provision for projects of $2,000 or less, and a bigger job split into smaller contracts to get under that line doesn't fall under it. Whether your wall needs a permit, or an engineer's drawing if it's tall, is up to the city or county office for your address. We check with that office before work starts and take care of applying when a permit is needed.
Around Springdale, a lot of the walls we build go on lots that fall away behind the house, where the backyard was graded into a slope and never turned into ground anyone could use. We see the same kinds of slopes on jobs in Fayetteville and Rogers, and the plan starts the same way, with where the water goes.
Get a price for holding back your slope
Send the form and we'll reply within one business day to set a time. I'll come out, look at the slope and walk you through a free estimate, with no obligation to go ahead.
Why Springdale homeowners call Sterling Springdale Concrete and Masonry
13 years finding why walls fail
We've been in business since 2013, and I learned the trade alongside an experienced mason after years of working on machinery. A lot of that time has gone into working out why walls and foundations give out, and that tells me what to plan for on a new one.
I quote it and stay close
I come out to give the estimate, and I'm on site most of the time while our crew builds. You don't have to explain your slope twice, and the drainage plan we agreed on is the one that goes in the ground.
Licensed and insured for home work
We're fully licensed and insured, and we build under the state contractor law covered above. That's the first thing worth checking on anyone who's going to dig into your yard.
Most of what makes a retaining wall last ends up under it or behind it, so it's worth talking through before anything gets built. Call (479) 231-3391 or send us the details, and we'll set up a time to look at your slope.
Retaining wall questions we hear in Springdale
How much does a retaining wall cost in Springdale, AR?
Across the US, a contractor-built poured concrete retaining wall usually costs about $30 to $50 per square foot. That's what the market charges for poured concrete, not our price. Stacked block, stone and timber walls are priced differently, so the estimate is where you get a number for your own slope.
What causes retaining walls to fail?
Most retaining walls fail because water or wet soil builds up behind them until the wall can't hold it back. Every wall needs a way for that water to drain down and away, which is why the drainage plan comes before the first block on our jobs.
Does a retaining wall over 4 feet need an engineer?
Complex structural walls need an experienced engineer's design, and a Colorado extension guide notes that many municipalities require one for walls over four feet. The taller the slope a wall holds, the stronger the wall has to be. For a tall wall here, we ask the city or county office for your address before we plan anything.
Can I build my own retaining wall in Arkansas?
Arkansas contractor law has a provision for owners of a single-family home who act as their own home improvement contractor on their own property, so the law does cover building a wall at your own house. A low garden wall can be a fair weekend project, but drainage and a solid base matter just as much on a small wall as a big one. A tall wall is worth a call first.
Where should the drain pipe behind a retaining wall empty?
It should empty somewhere lower than the pipe itself. One Iowa public works specification sends it into a storm sewer or onto ground below the pipe's lowest point. It's a fair question to ask anyone bidding your wall, and we settle the answer before we dig.
How do I know if a block retaining wall footing needs to go below the frost line?
One block wall guide says the footing for a wall of stacked concrete units doesn't need to sit below the frost line, as long as the soil under it can bear the load. The guide treats these walls as flexible, meaning they can give a little. Either way, I look at the ground where the base will go before we settle on a design.
Masonry work that pairs with a new wall
Masonry restoration
Old brick or stone around the yard or house that's crumbling can often be repaired, so it sits well beside your new wall instead of looking tired.
Fireplace installation
A fireplace gives a new level patio or your living room a place people actually gather, and we build it to suit the masonry already there.
Get your retaining wall planned right
Call (479) 231-3391 or use our contact form any day of the week until 11 PM, so you can reach us right after you've been out looking at the slope.